

Listing Courtesy of:  bridgeMLS / Listed By: Susan Jones, Coldwell Banker Realty
 bridgeMLS / Listed By: Susan Jones, Coldwell Banker Realty
 1028 57th St Oakland, CA 94608
Active (3 Days)
$699,000 (USD)
OPEN HOUSE TIMES
-
OPENSun, Aug 231:30 pm - 4:30 pm

Description
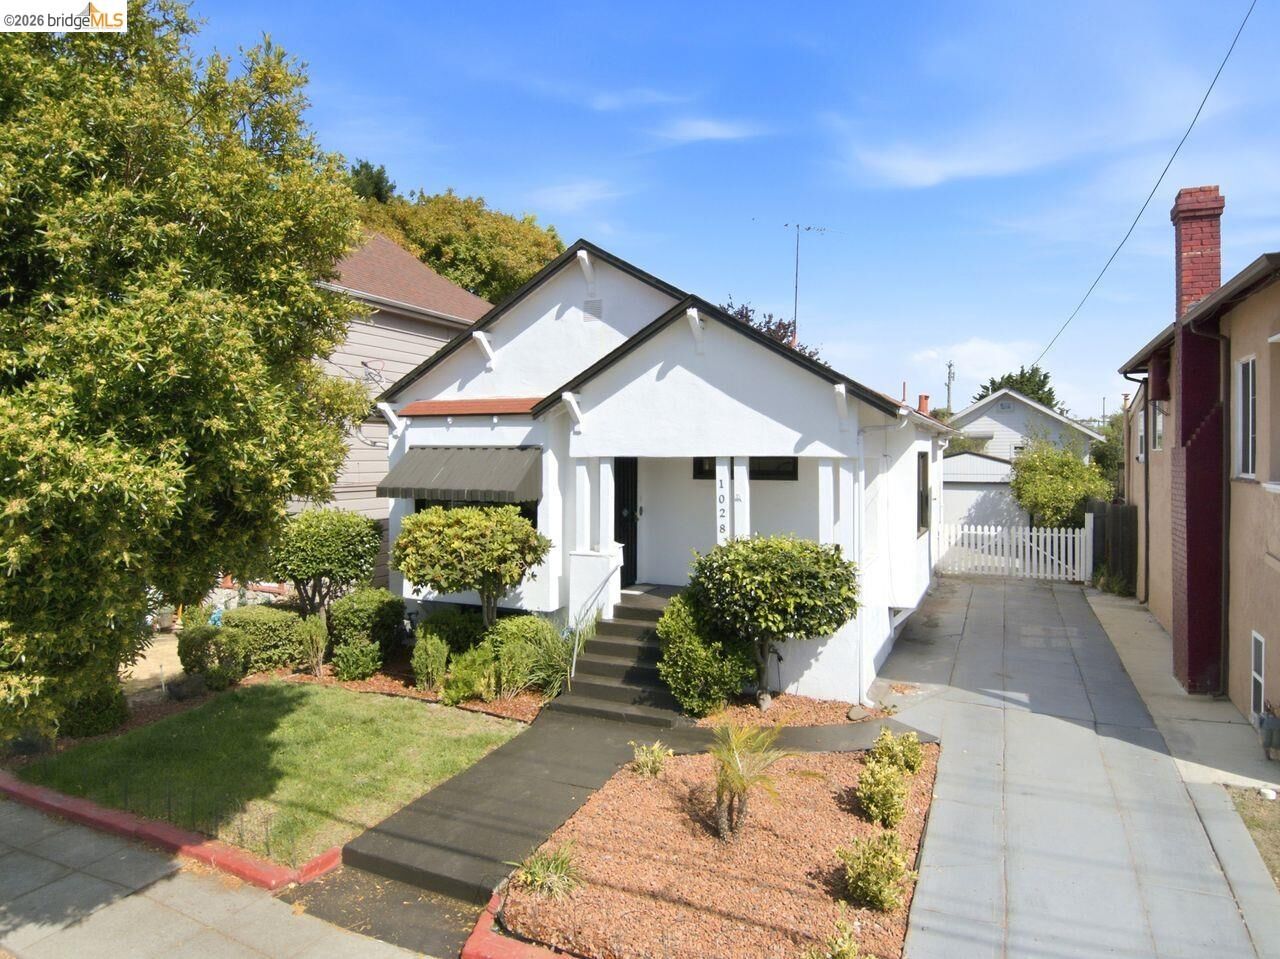
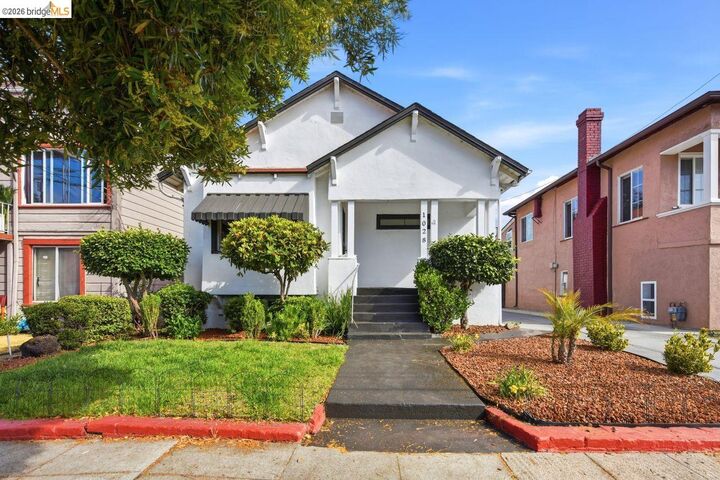
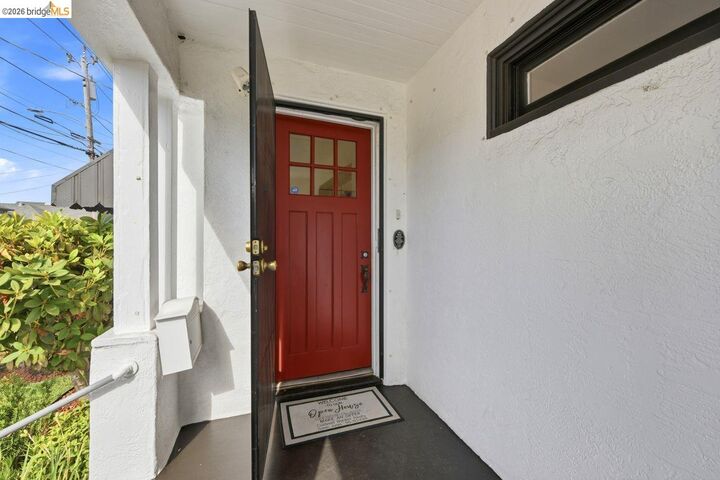
Welcome to 1028 57th Street, a refreshed home in North Oakland’s Golden Gate neighborhood, ideally located in the popular NOBE corridor—North Oakland, Berkeley and Emeryville. This 3-bedroom, 1.5-bath home offers 1,087 sq. ft. of living space on an approximately 4,000 sq. ft. lot. Built in 1918, the home blends classic character with fresh interior paint and thoughtful updates throughout. A charming covered front porch sets the tone, welcoming you into a comfortable and inviting interior with a dedicated laundry room. Outside, the long driveway can accommodate an additional 2–3 cars or possible RV parking and leads to a detached 1 - car garage—offering exciting possibilities for a future ADU, guest space, home office or studio. The rear yard is ready to enjoy with established lemon and plum trees and three raised garden beds already planted with vegetables, creating a welcoming space to relax, entertain, garden or enjoy homegrown produce. A commuter’s dream near MacArthur BART Station, San Francisco casual carpool and major freeways, with Berkeley Bowl, Bay Street, Temescal and Rockridge all just minutes away for shopping, dining and entertainment. Move in and enjoy today while imagining the possibilities for tomorrow! Open Sunday 1:30 - 4:30
MLS #:
41144911
41144911
Lot Size
4,000 SQFT
4,000 SQFT
Type
Single-Family Home
Single-Family Home
Year Built
1918
1918
Style
Craftsman, Bungalow
Craftsman, Bungalow
County
Alameda County
Alameda County
Community
Golden Gate
Golden Gate
Listed By
Susan Jones, DRE #01186643 CA, Coldwell Banker Realty
Source
bridgeMLS
Last checked Aug 17 2026 at 9:01 PM GMT+0000
bridgeMLS
Last checked Aug 17 2026 at 9:01 PM GMT+0000
Bathroom Details
- Full Bathroom: 1
- Partial Bathroom: 1
Interior Features
- Dishwasher
- Refrigerator
- Dryer
- Washer
- Gas Range
- Laundry: Laundry Room
Kitchen
- Dishwasher
- Gas Range/Cooktop
- Refrigerator
Subdivision
- Golden Gate
Lot Information
- Back Yard
- Front Yard
- Level
Property Features
- Fireplace: None
- Fireplace: 0
Heating and Cooling
- Central
- None
Pool Information
- Other
Flooring
- Laminate
- Wood
- Carpet
Exterior Features
- Roof: Composition Shingles
Utility Information
- Sewer: Public Sewer
Garage
- Garage
Parking
- Detached
Stories
- 1
Living Area
- 1,087 sqft
Location
Estimated Monthly Mortgage Payment
*Based on Fixed Interest Rate withe a 30 year term, principal and interest only
Listing price
Down payment
%
Interest rate
%Mortgage calculator estimates are provided by Coldwell Banker Real Estate LLC and are intended for information use only. Your payments may be higher or lower and all loans are subject to credit approval.
Disclaimer: Bay East© 2026. CCAR ©2026. bridgeMLS ©2026. Information Deemed Reliable But Not Guaranteed. This information is being provided by the Bay East MLS, or CCAR MLS, or bridgeMLS. The listings presented here may or may not be listed by the Broker/Agent operating this website. This information is intended for the personal use of consumers and may not be used for any purpose other than to identify prospective properties consumers may be interested in purchasing. Data last updated at: 8/17/26 14:01
